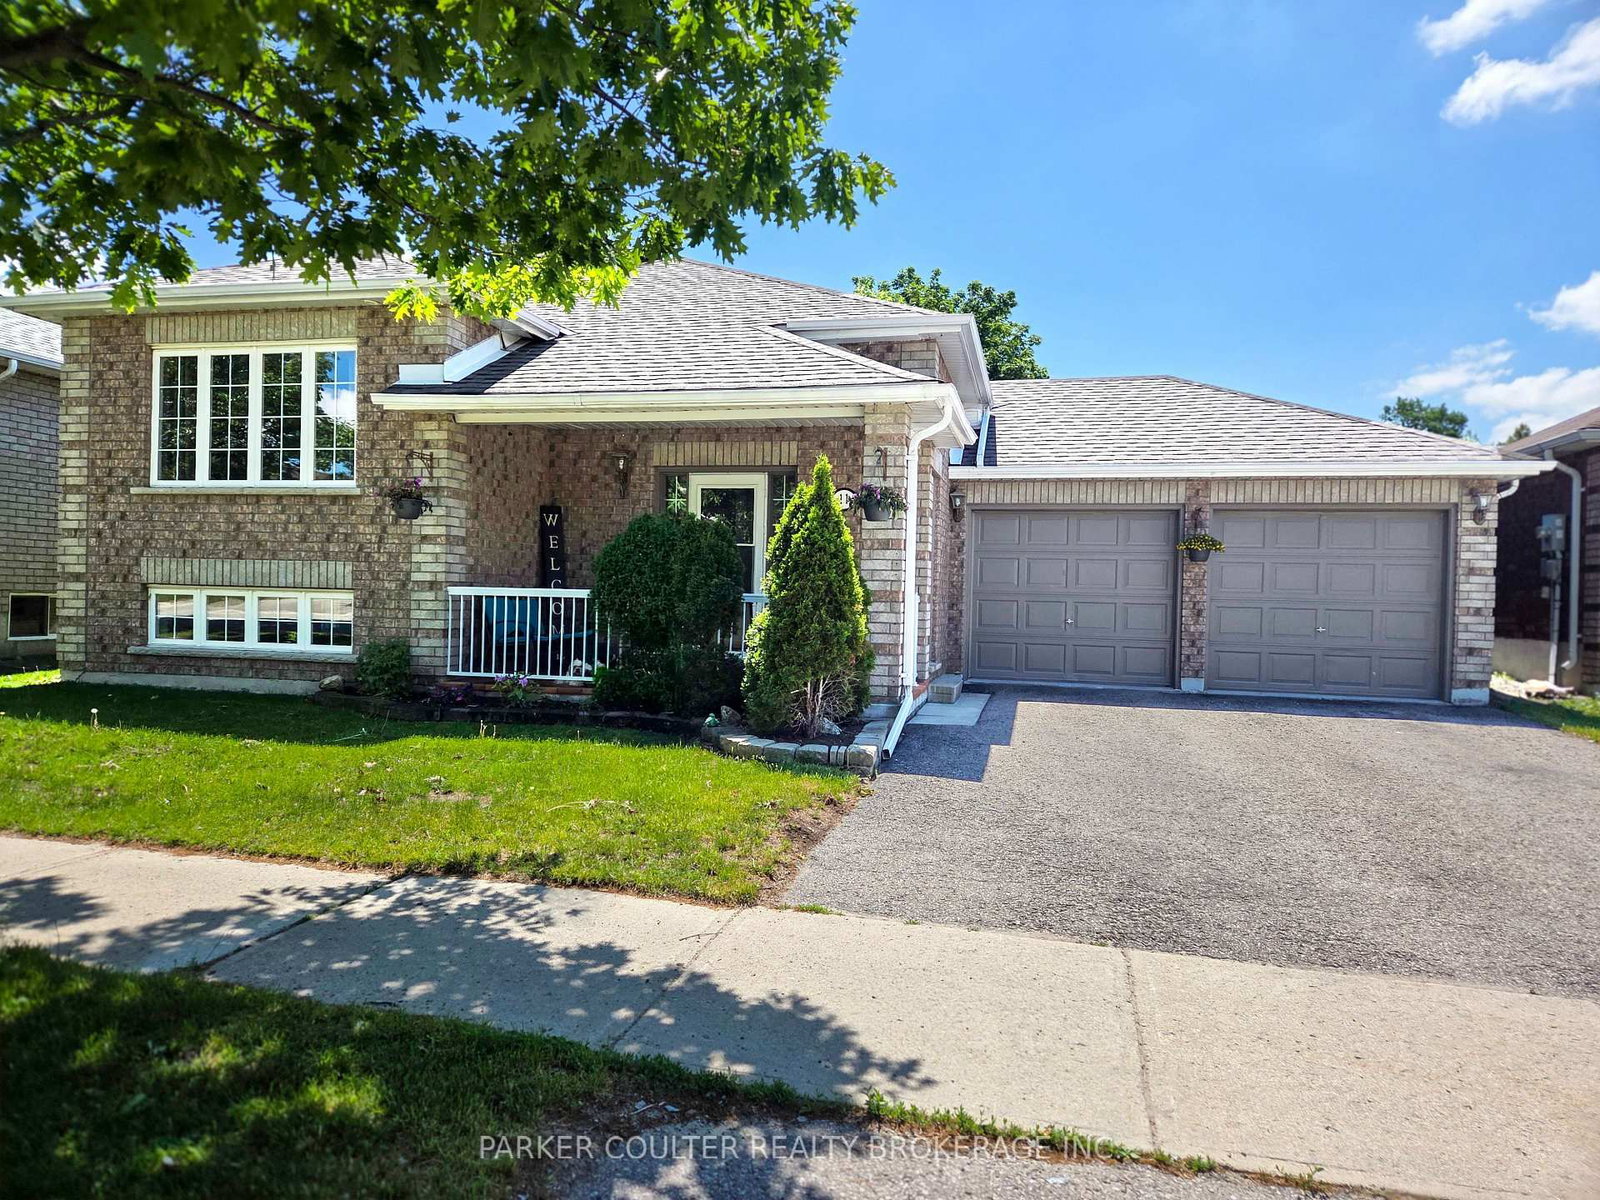
<-- style PDP --> 101 Crompton Drive, Barrie - Detached for sale for $735,000
  • sold
  • leased

101 Crompton Drive

Barrie, Ontario, L4M 6P1 - Little Lake

$735,000$000000

  • Neighbourhood

    Little Lake

  • Major Intersection

    Livingstone St East/ Marjoy

  • Listed Since: 143 day(s)

  • Last update: 135 day(s) ago

Overview

  • Property Type

    Detached, Bungalow-Raised

  • Bedrooms

    2 + 1

  • Bathrooms

    2

  • Basement

    Full + Finished

  • Kitchen

    1

  • Total Parking

    6 (2 Attached Garage)

  • Lot Size

    49.21x110.48 (Feet)

  • Taxes

    $5,562.00 (2025)

  • Type

    Freehold

Property Description

Property description for 101 Crompton Drive, Barrie

Welcome to 101 Crompton Drive - a beautiful, fully finished brick raised bungalow offering a completely turn-key layout in North Barrie's highly desirable Little Lake neighborhood. Tailored perfectly for first-time buyers and growing families alike, this move-in-ready home seamlessly blends day-to-day functionality with an exceptional layout built for entertaining.The main level features a bright layout with two spacious bedrooms and an oversized main bathroom designed as a relaxing retreat with both a standalone shower and a large soaker tub. The heart of the floor is a formal dining area that perfectly accommodates a lovely harvest table and features its own cozy gas fireplace, creating a warm atmosphere for family meals. From the kitchen, walk out directly onto a beautiful deck overlooking the fully fenced backyard. Inside entry from the attached two-car garage adds excellent everyday convenience.The lower level is a true standout feature of the home, fully finished and completely opened up by impressive 9-foot ceilings. This expansive floor hosts a third spacious bedroom, a second full bathroom, and a generous recreation room complete with a second gas fireplace and a built-in bar-making it the ultimate setup for weekend gatherings or a private guest suite. Positioned in a prime commuter location, you are just minutes from Highway 400 access and major North Barrie landmarks, including the Royal Victoria Regional Health Centre (RVH), Georgian College, and premier shopping at the Georgian Mall. Surrounded by local schools, nearby parks, winter skiing, and top-tier local golf courses like the Barrie Country Club, this property positions you perfectly for a highly convenient, active lifestyle. Opportunities to own a fully finished, incredibly well-located home- Don't wait on this one-schedule your private viewing today, turn the key, and move right in!

Listed by Royal LePage In Touch Realty

  • MLS #

    S13484732

  • Sq. Ft

    700-1100

  • Sq. Ft. Source

    MLS

  • Lot Irregularities

    n/a

  • Year Built

    Available Upon Request

  • Pool

    None

  • Drive

    n/a

  • Garage

    Attached, 2 spaces

  • Total Parking

    6

  • Family Room

    N

  • Den

    N

  • Exterior

    Brick

  • Fireplace

    Y

  • Roof

    Asphalt Shingle

  • Foundation

    Concrete

  • Elevator

    n/a

  • Water View

    n/a

  • Laundry Level

    Lower

  • Heat

    Forced Air

  • A/C

    Central Air

  • Water

    Municipal

  • Water Supply

    n/a

  • Sewers

    Sewers

  • Central Vac

    N

  • Foyer

    2.09 x 3.46 ft Main level

  • Living

    3.52 x 3.46 ft Main level

  • Dining

    4.64 x 2.8 ft Main level

  • Kitchen

    4.82 x 3.82 ft Main level

  • Bathroom

    3.19 x 2.76 ft Main level

    4 Pc Bath

  • Primary

    4.69 x 3.54 ft Main level

    W/I Closet

  • 2nd Br

    3.15 x 2.76 ft Main level

  • Rec

    6.14 x 6.71 ft Lower level

  • Other

    7.38 x 3.24 ft Lower level

  • Bathroom

    2.34 x 1.54 ft Lower level

    4 Pc Bath

  • 3rd Br

    3.89 x 3.24 ft Lower level

  • Laundry

    3.09 x 3.71 ft Lower level

  • MLS #

    S13484732

  • Sq. Ft

    700-1100

  • Sq. Ft. Source

    MLS

  • Lot Irregularities

    n/a

  • Year Built

    Available Upon Request

  • Pool

    None

  • Drive

    n/a

  • Garage

    Attached, 2 spaces

  • Total Parking

    6

  • Family Room

    N

  • Den

    N

  • Exterior

    Brick

  • Fireplace

    Y

  • Roof

    Asphalt Shingle

  • Foundation

    Concrete

  • Elevator

    n/a

  • Water View

    n/a

  • Laundry Level

    Lower

  • Heat

    Forced Air

  • A/C

    Central Air

  • Water

    Municipal

  • Water Supply

    n/a

  • Sewers

    Sewers

  • Central Vac

    N

  • Foyer

    2.09 x 3.46 ft Main level

  • Living

    3.52 x 3.46 ft Main level

  • Dining

    4.64 x 2.8 ft Main level

  • Kitchen

    4.82 x 3.82 ft Main level

  • Bathroom

    3.19 x 2.76 ft Main level

    4 Pc Bath

  • Primary

    4.69 x 3.54 ft Main level

    W/I Closet

  • 2nd Br

    3.15 x 2.76 ft Main level

  • Rec

    6.14 x 6.71 ft Lower level

  • Other

    7.38 x 3.24 ft Lower level

  • Bathroom

    2.34 x 1.54 ft Lower level

    4 Pc Bath

  • 3rd Br

    3.89 x 3.24 ft Lower level

  • Laundry

    3.09 x 3.71 ft Lower level

Thinking of Selling?

Find Out Your Home’s Value in Today’s Market!

No Email or Signup is required to view your home estimate.

estimate your home value

Contact Manoj Kukreja

Sales Representative,
Century 21 People’s Choice Realty Inc.,
Brokerage
(647) 576 - 2100

Manoj profile avatar

Property History

Property history for 101 Crompton Drive, Barrie

This property has been sold 3 times before. Create your free account to explore sold prices, detailed property history, and more insider data.

Sign In / Register

Estimated price

Date
Price
Change
2026-06-24
$727,758
0.52%

Mortgage Calculator

This data is for informational purposes only.

Mortgage Payment per month

Principal Amount

Interest

Total Payable

Amortization

Amortization

Closing Cost Calculator

This data is for informational purposes only.

Closing Cost Total for this property

Total Cash flow for purchasing this property

Down Payment(%)*
Additional information

Provincial Land Transfer Tax

Ontario Land Transfer Tax Rebate

Toronto Land Transfer Tax

Toronto Land Transfer Tax Rebate

PST on CMHC Insurance Premium

Lawyer Fees

$2,825

Government Registration Fee's

$164

Title Insurance

Closing Cost Total

Total Cash flow for purchasing this property

Provincial Land Transfer Tax

Ontario Land Transfer Tax Rebate

Toronto Land Transfer Tax

Toronto Land Transfer Tax Rebate

PST on CMHC Insurance Premium

Lawyer Fees

$2,825

Government Registarion Fee's

$164

Title Insurance

Down Payment(%)*

* A down payment of less than 20% is permitted only for first-time home buyers purchasing their principal residence. The minimum down payment required is 5% for the portion of the purchase price up to $500,000, and 10% for the portion between $500,000 and $1,500,000. For properties priced over $1,500,000, a minimum down payment of 20% is required.

Thinking of Selling?

Find Out Your Home’s Value in Today’s Market!

No Email or Signup is required to view your home estimate.

estimate your home value

Contact Manoj Kukreja

Sales Representative, Century 21 People’s Choice Realty Inc., Brokerage
(647) 576 - 2100

Manoj profile avatar

Recent Sold Listings in Little Lake, Barrie

Popular Cities